
Jelenleg nincs termék a kosárban.
Vissza a főoldalra
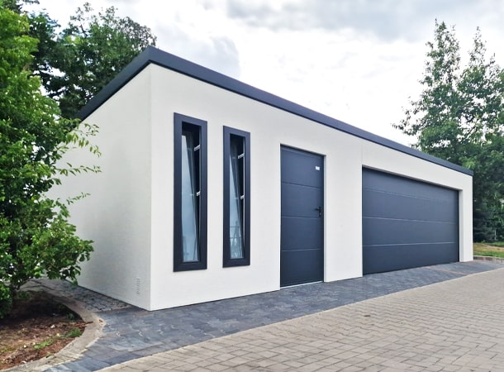
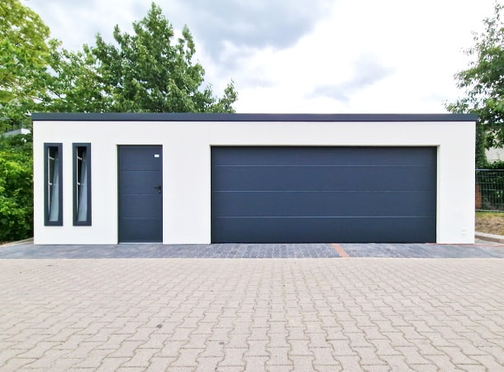
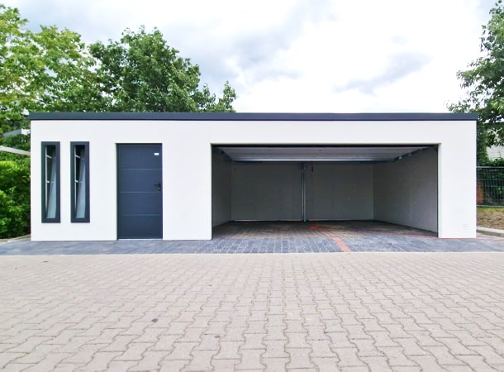
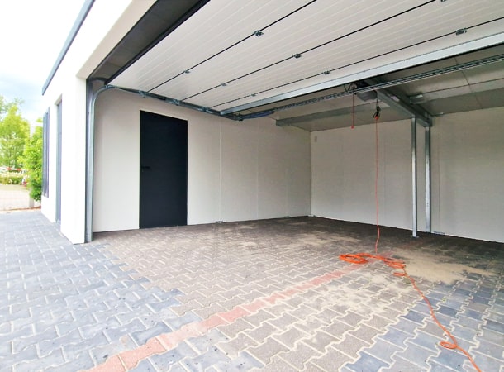
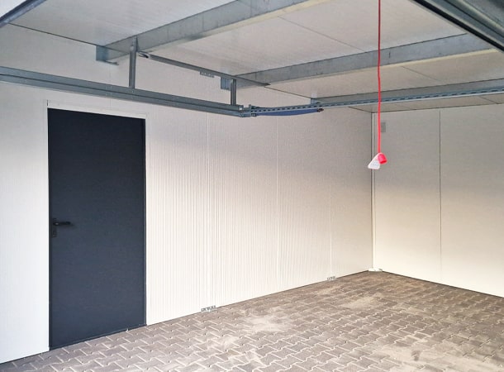
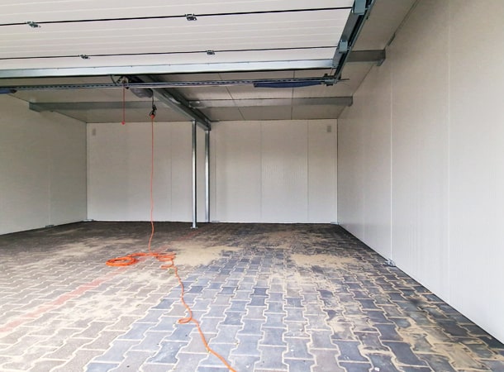
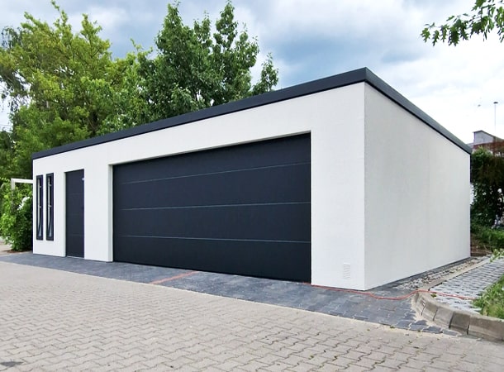
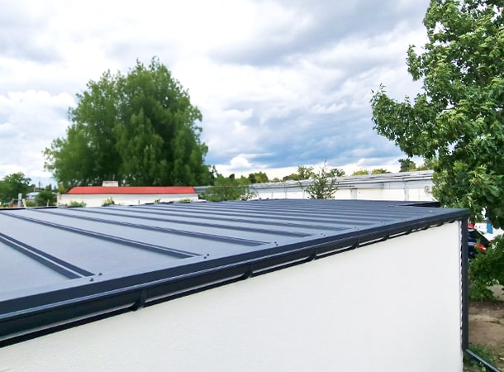
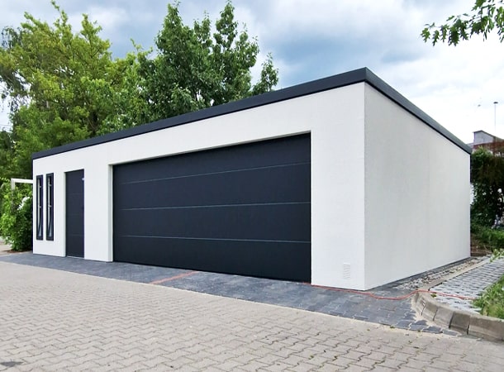
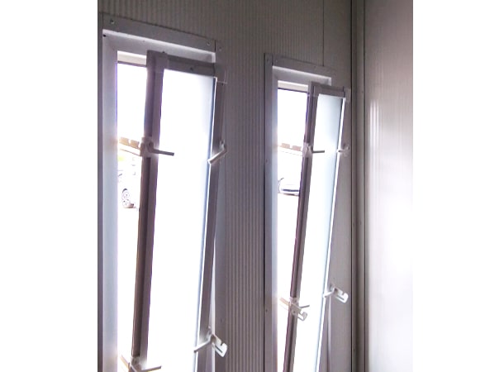
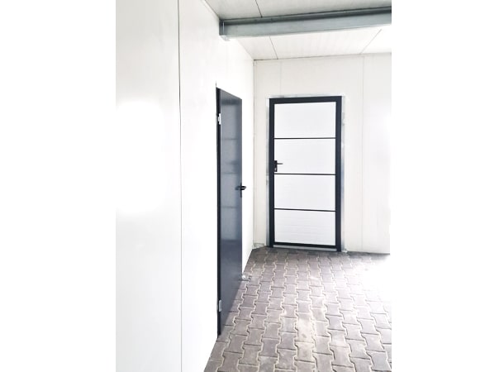
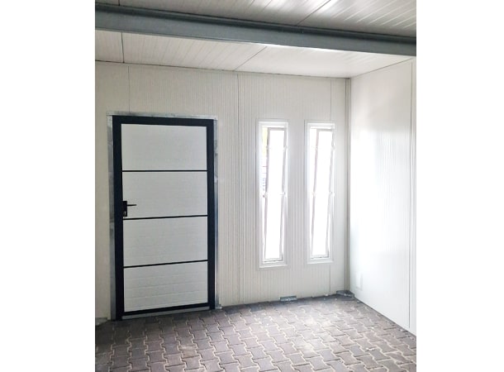
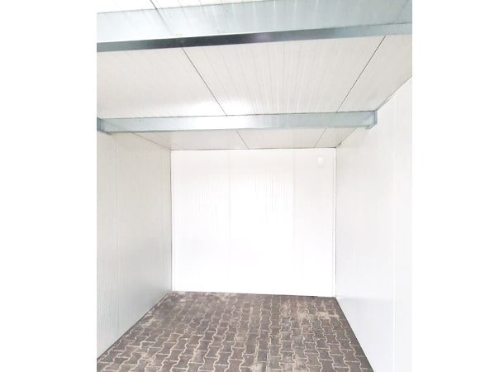
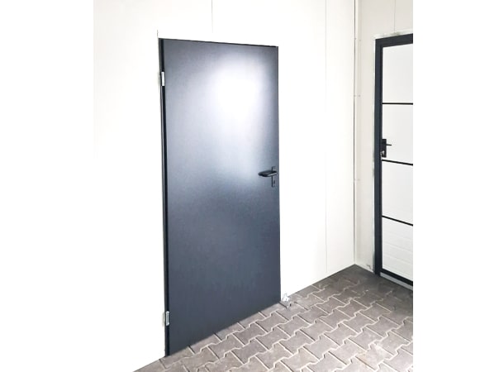
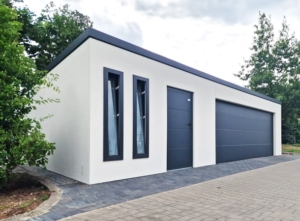
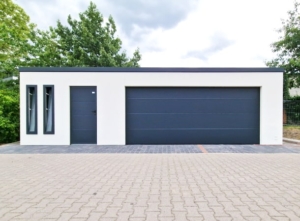
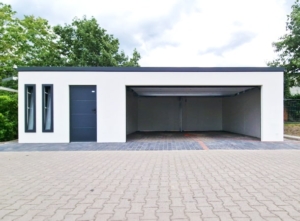
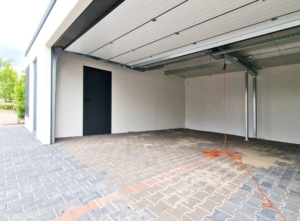
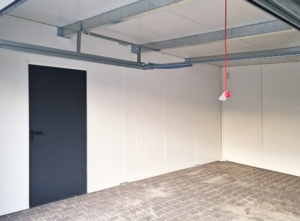
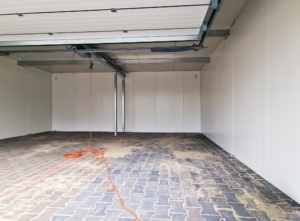
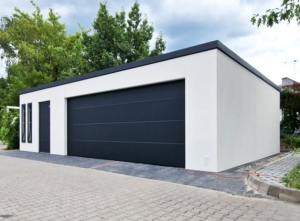
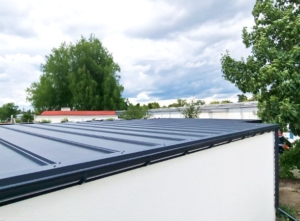
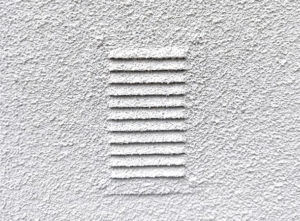
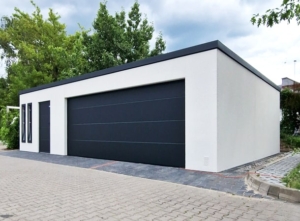
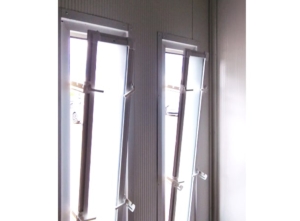

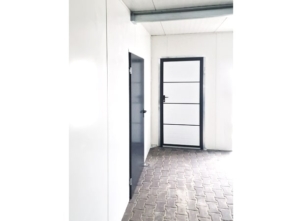
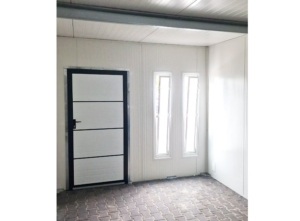
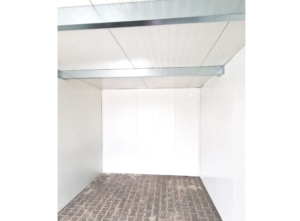
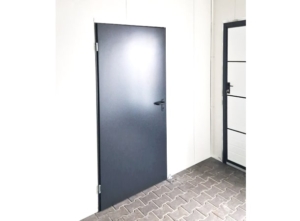
A 9.5 × 6.29 m DELUX plastered, insulated mobile garage with a rear-sloping roof, a sectional door, 2 doors, 2 windows, a partition wall and a separate storage room, with guttering, and PIR sandwich panel wall and roof structures
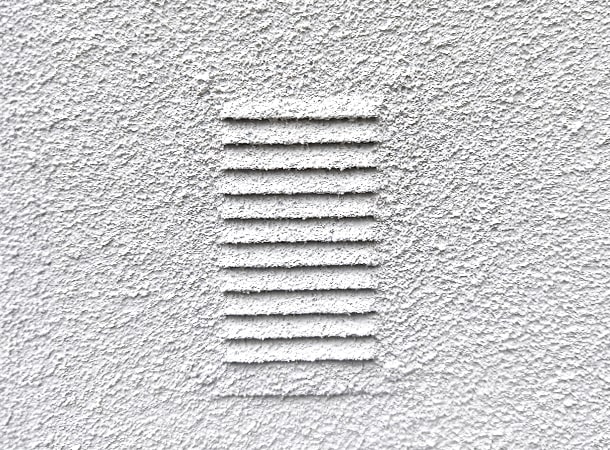
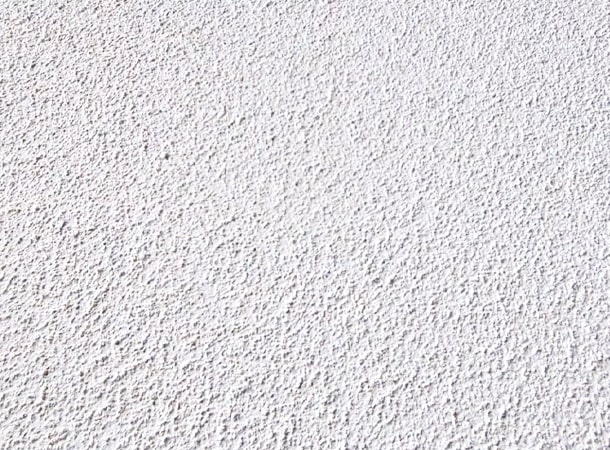
The colour of the walls can be chosen freely from the colour palette of high-quality plaster produced by the Swiss manufacturer KABE. The colours include natural earth tones, elegant greys, off-white shades, as well as sand, beige and anthracite tones, all of which blend harmoniously into any setting. The available colour palette is Colours, wall structure information You can view this under the menu item.
In addition, you can, of course, make modifications such as changing the basic dimensions of the mobile garage, the position of doors and windows, the colour of the cladding, the direction of the roof pitch, etc. Please specify any requested modifications or additions when requesting a quote, and we will email you a quote incorporating the requested changes. The order will only be finalised once the requested details have been confirmed and the quote has been accepted.
A DELUX The price of a high-quality sandwich-panel, rendered prefabricated garage (a lightweight, brick-effect garage) includes manufacture, delivery, assembly and the securing of the building to the foundation you have prepared as required.
A insulated mobile garages, storage units and other items lightweight structures Thermal insulation is crucial in terms of durability, energy efficiency and comfort.
A PULION’s insulated, rendered buildings made from PIR-filled sandwich panels are being manufactured, representing the very latest in thermal insulation technology.
➡️ The a garage made of plastered, PIR-insulated sandwich panels ideal for those who durable, energy-efficient and aesthetically pleasing They are looking for a long-term solution.
A PIR panels larger thermal efficiency, safety and service life offer, such as PUR or EPS alternatives.
Of the same thickness:
The PIR panel is approx. Better thermal insulation with 10% provides better protection than PUR,
and approximately 70% more efficient, such as EPS.
In the case of different thicknesses (a common comparison):
the 60 mm PIR panel approx. Better heat retention with 64% provides the For 40 mm PUR,
and more than 150% better the For 40 mm EPS compared to.
A PIR technology a further advantage is that self-extinguishing, it doesn’t melt, and remains stable even when exposed to heat,
whilst the PUR and EPS materials they may melt or catch fire in the event of a fire.
This feature is particularly important in the in buildings with sealed, plastered surfaces,
where the fire safety and durability are both of key importance.
If you’re planning for the long term and it’s important that reliable thermal insulation,
then the Garage made of sandwich panels with PIR insulation the best choice.
| Feature | PIR | PUR | EPS |
|---|---|---|---|
| Thermal conductivity (λ W/mK) | 0,020–0,021 | 0,022–0,024 | 0,036–0,038 |
| Self-extinguishing | ✅ Yes | ⚠️ Only when added | ❌ No |
| It melts in fire | ❌ No | ✅ Yes | ✅ Yes |
| Heat resistance | Excellent | ⚠️ Medium | ❌ Poor |
| Thermal insulation (compared to PIR at the same thickness) | — | -10 % | -70 % |
The figures are industry averages; manufacturers’ λ values may vary slightly.
In summary: the PIR sandwich panel safer, more durable and more energy-efficient solution, which is why we use only this one in our insulated, plastered buildings.
MobilGarázsBolt.hu has been serving its customers' needs with a comprehensive product range since 2015.
Since our launch, we have sold over 10,000 products across our various models.
Our customers have rated our work 4.9 out of 5, based on nearly 1,000 genuine reviews, which translates to 98% satisfaction 😊.