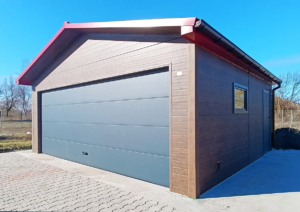
If you’re looking for a garage and don’t want to wait months for a traditional build, a sandwich-panel garage is one of the best options available in Hungary today. But what should you look out for when buying one? How much does it cost? Do you need planning permission? In this article, we provide honest, detailed answers to these questions.
What is a sandwich-panel garage?
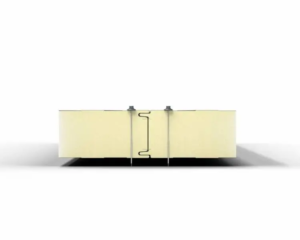
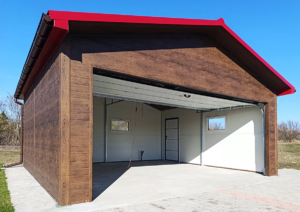
A sandwich panel garage a lightweight, prefabricated building whose wall and roof elements are made from sandwich panels. The essence of a sandwich panel is that the element consists of a thermally insulating core pressed between two steel sheets. This can be PIR foam (polyisocyanurate), PUR foam (polyurethane) or EPS (expanded polystyrene). The type and thickness of the infill essentially determine the building’s thermal insulation performance and fire safety properties.
Colloquial language for an insulated mobile garage It is also known as this, as the entire structure is assembled in a short space of time, in contrast to brick-built garages. What’s more, it can even be moved if necessary, although dismantling and re-erection require a specialist and may involve the replacement of certain components.
In what ways is a sandwich-panel garage better than a traditional brick garage?
This is one of the most frequently asked questions, and the comparison is not straightforward. Both have their place, but they meet different needs.
Advantages of a sandwich-panel garage:
- Quick installation: A prefabricated sandwich-panel garage can usually be built in 1–2 days, whereas a brick-built garage takes months to complete
- No waiting for the weather: the assembly process is not dependent on drying times or freezing thresholds
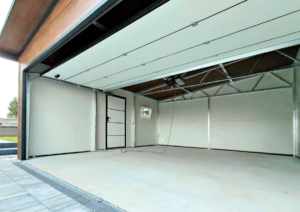
- Instantly thermally insulated: The panel itself acts as insulation, so there is no need to factor in any additional work
- Simpler authorisation: if it is below a certain size, a simplified procedure applies, or indeed no licence is required at all
- Expandable: Due to its modular design, a single-car garage can be extended to a larger size at a later date
How does it compare to a brick car park:
- In terms of long-term heat retention, thick brick walls have an advantage, particularly if you use your garage as a regular workshop rather than just for storage
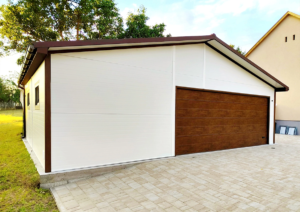
- From an aesthetic point of view, some customers find that a brick-built garage looks “more authentic”, although today’s garages with tiled roofs and plastered sandwich panels are almost indistinguishable from a traditionally built one
Which panel thickness should you choose?
Panel thickness is the most important technical consideration when making a purchase. The most commonly used dimensions are:
| Thickness | Recommended use |
|---|---|
| 40 mm | Simple storage, unheated space |
| 60 mm | General-purpose garage, also suitable for winter car storage |
| 80–100 mm | Heated garage and workshop, also suitable for use as winter accommodation |
If you want to use your garage in winter – whether simply to store your car or to spend time there regularly – choose PIR foam panels that are at least 60 mm thick. In a heated space, this provides real comfort when used alongside an electric heating panel or air conditioning, but proper insulation is also beneficial for a car stored there during the colder months. The DELUX insulated mobile garage In most cases, they are manufactured using PIR-filled panels, which, at the same thickness, provide approximately 10% better thermal insulation than PUR, and nearly 70% better than EPS. There are also PUR-filled options on the market with thicknesses of 20–40 mm, which are cheaper; however, the combination of thinner walls and a weaker material results in a noticeable difference in both heating costs and comfort in everyday life. You can read a detailed comparison of the three materials here: PIR, PUR or EPS? Which type of insulation is best for a sandwich-panel garage?
How much does a sandwich-panel garage cost?
The price is influenced by a number of factors: the size of the garage, the thickness of the panels and the type of filling, the design of the door, the chosen extras (doors and windows, vents, drainage edging, etc.), the distance to be travelled, and the conditions at the installation site. Please request a bespoke quote for an accurate price.
Do I need planning permission for a sandwich-panel garage?
This is the question most people are looking for an answer to, and where the most misunderstandings arise.
Under current regulations, the construction of lightweight garages and mobile garages depends on their size and function subject to authorisation, simple to register knitted, or certain size during even licence-free It could be. The procedure to be followed depends on:
- based on the floor area of the building
- the purpose of the garage (storage, workshop, whether it is attached to a residential building)
- the local authority’s own regulations (HÉSZ, townscape regulations)
What is true in every case:
- A local authority has the final say — it is worth enquiring in person at the building control department
- In certain zones, the erection of metal-walled or lightweight structures is restricted, regardless of their size
- A percentage of buildability and the distance from the boundary of the plot a mandatory requirement under local regulations
You can find detailed information on the exact size limits and current regulations here: Dimensioning of a sandwich-panel garage and planning permission for a mobile garage
Practical advice: Before you even place an order for the concrete foundation, check with the local council’s planning department. This will spare you the most costly surprises.
What sort of foundations are used for a sandwich-panel garage?
A sandwich-panel garage always requires a solid, level concrete slab. The foundation should be:
- At least 12–15 cm thick
- C20-grade reinforced concrete
- Perfectly level — the quality of the joints depends on this
The client is responsible for carrying out the concrete work. When taking measurements, allow for approximately 10–20 cm beyond the base of the garage in all directions, unless you wish to have a lower kerb. In this case, please consult us in advance to ensure that the dimensions of the concrete base, the garage and the edging are all correct.
Frequently asked questions when buying a sandwich-panel garage
Are delivery and assembly included in the price? Generally speaking, yes, but for certain sizes or in the case of special installation sites, this may require separate consultation and possibly an additional charge. When requesting a quote, always discuss the site conditions in advance.
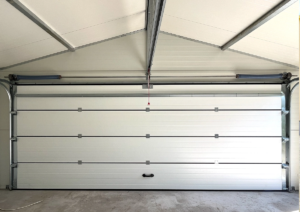
Which gate should you choose? Sectional door. This is the most practical option, as it opens vertically, requires no clearance in the entrance area, and is also available in an insulated version.
Is the roof tile version available? Yes. A roof covered with clay tiles looks better and blends in better with the residential surroundings.
Can the garage be extended at a later date? The scope for extension depends on the type of roof, its pitch and the height of the original building. With a gable roof, extension is typically possible lengthways; with other roof designs, it may also be possible in other directions. If an extension is a possibility in the future, it is worth taking this into account at the foundation and design stages, and agreeing on it in advance.
Can a sandwich-panel garage be heated? Yes. It can be heated effectively using electric heating panels or an inverter air-conditioning system, particularly if the panel thickness is over 60 mm. If you’re planning to heat the garage, it’s worth ensuring the concrete floor is insulated as well; otherwise, the garage will constantly lose heat to the ground, resulting in unnecessary energy loss.
How long does a sandwich-panel garage last? The galvanised steel structure and the panel coating are extremely durable and require minimal maintenance. When used correctly, they will provide reliable service for decades.
Summary: Is it worth buying a sandwich-panel garage?
If you want a covered, insulated garage quickly and reliably, without the complications of the traditional building process, a sandwich-panel garage is one of the best value-for-money solutions available today.
The most important steps to take before making a purchase:
- Consultation with the local authority regarding the current licensing conditions
- Preparing the concrete base before delivery
- Determining panel thickness based on the intended use
- Choosing the type of gate and its aesthetic design
- Request a bespoke quote based on the exact dimensions and options
Do you have a question, or would you like to quote Need help? Take a look at our range, or get in touch with us — we’ll help you find the solution that best suits your needs.