If sandwich-panel garage, insulated mobile garage, insulated storage tank or sandwich panel warehouse / workshop If you’re thinking about buying one, one of the most important considerations is always choosing the right size. Many people initially just look at what will fit inside the building, but to make a truly good decision, you need to think about more than that. It is not only important that the vehicle, tool or shelving system fits physically, but also that the building is comfortable and practical to use on a day-to-day basis.
This is particularly important in the case of insulated buildings, as many people do not choose them simply as outbuildings, but rather can be used all year round as a garage, storage space, workshop or warehouse. For this reason, when determining the size, it is worth thinking ahead not only about current needs but also about future use.
The intended use determines the ideal size
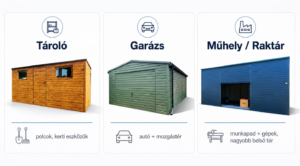
Before you choose a size, it’s worth clarifying exactly what you intend to use the building for. A different size might be ideal for a simple for an insulated storage unit, another one sandwich panel for a garage, and yet another is sandwich panel workshop or smaller sandwich panels for a warehouse.
It is worth considering, for example:
- Is it just for storage, or is it also for carrying out work,
- will a vehicle be included,
- whether you’ll need shelves, a workbench or machinery,
- whether there should be a free traffic area,
- Is it important to be able to use it comfortably all year round?.
The more complex the application, the more justified it may be to think on a larger scale.
Interior space and room for manoeuvre
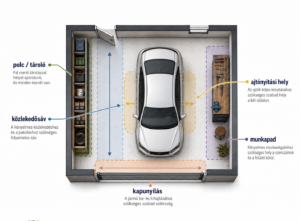
When determining the correct size, it is not enough simply to base the decision on what will fit inside the building. It is just as important to consider how much free space is left for everyday use. An sandwich-panel garage or insulated storage tank It will be truly practical if you can not only store your vehicle or equipment in it, but also access them easily.
This is particularly important when:
- You need to move around the building regularly,
- it must also be possible to access the stored items from the side,
- unloading and loading also take place frequently,
- whether you’re planning a workbench, shelves or tool storage.
An insulated garage or workshop that is too small may seem adequate on paper, but in practice it can be uncomfortable. That is precisely why it is worth taking into account both the space available and the interior layout right from the planning stage.
The ceiling height and the doorway deserve special attention
A internal height This is a particularly important consideration for insulated buildings. It is not only the height of the vehicle that matters, but also how much of the actually usable space is taken up by the roof structure, the door and the interior layout.
That is why it is worth thinking ahead about the following:
- how large a vehicle or piece of equipment is brought in,
- Is a taller gate required,
- whether there will be internal shelving or the installation of machinery,
- Is comfort whilst working standing up important?.
A poorly chosen doorway or a ceiling height that is too low can prove to be much more of a nuisance later on than it might seem at first.
Future needs
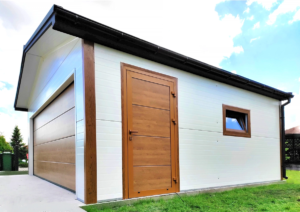
When carrying out the sizing, it is worth looking beyond the current situation. Many people only realise in hindsight that a building which currently seems adequate will prove to be too small in a few years’ time. This is particularly true when storage or operational requirements increase over time.
It is worth bearing in mind, for example, that:
- new machines or equipment are introduced,
- the shelving or storage system is being expanded,
- the garage will later be converted into a workshop or a multi-purpose storage space,
- the frequency or intensity of use increases.
If you’re planning for the long term, it’s often a better idea to opt for a slightly larger sandwich-panel garage or insulated storage unit, rather than having to deal with a lack of space later on.
Mobile garage building permit and regulations
A building permit for a mobile garage his question is sandwich-panel garages and insulated mobile garages is also important in this case. Previously, many people assumed that, for certain buildings of a smaller volume and height, it was not necessary to obtain planning permission; however, the Amendments to building regulations that came into force on 1 October 2024 Since then, the situation has changed. Today, the regulations focus primarily not on volume, but on floor area, and determines, on the basis of function and other criteria, whether any procedure is required for a particular building. You can read a clear explanation of the rule in the article on epitesijog.hu: When is a simple notification required, and when is a planning permission required?
Outbuilding – for example sandwich-panel garage, insulated storage tank, sandwich panel warehouse or smaller insulated workshop – In such cases, the developer’s responsibilities may vary depending on the size of the building. For buildings under 35 m² – subject to the relevant altitude conditions – typically there are no specific building-related tasks, which means that neither a licence nor a simple notification is required. For buildings between 35 and 60 m² already a simple registration procedure may be required, for which architectural and technical documentation and typically contribution by the designer is also needed. Over 60 m² yet construction usually subject to planning permission, which requires more detailed documentation and regulatory approval.
Local council regulations also play an important role. The requirement to submit a townscape notification may apply even for properties under 60 m², whilst For projects over 60 m², subject to a townscape assessment may also be required. It should also be borne in mind that local building regulations and townscape regulations may contain further requirements regarding the for the siting of a building, the at a distance from the boundary of the plot, the for the construction of a roof, the in terms of appearance, the colours, and in some areas even on the use of materials. Therefore Before ordering an insulated mobile garage or a sandwich-panel garage, it is definitely worth checking with the relevant local authority first, to ensure that the chosen building complies with local regulations.
Another important practical consideration is that, due to the vehicles used for installation, at certain sites access permit may also be required. If access to the installation site is restricted, or if there are local weight restrictions in force, then the with a 12, 15 or 18-tonne lorry A separate permit may be required for access to the site. This is typically the client’s responsibility, so it is advisable to check this before placing your order.
Summary
Choosing the right size is a sandwich-panel garage, insulated mobile garage, insulated storage tank or sandwich panel workshop In this case, it is not just a question of what can physically fit inside the building. To make the right decision, you need to consider how the space will be used, the internal layout, the ceiling height, the size of the doors and windows, and future requirements.
In addition, the building permit for a mobile garage This issue should not be taken lightly either. Installation depends on the size, function and local regulations may be subject to a planning permission, a simple notification or a townscape procedure. For areas under 35 m², there are typically no planning requirements; for areas between 35 and 60 m², a simple notification may be required; and for areas over 60 m², a planning permission is generally required, but the specific situation must always be assessed on the basis of the plot, zoning and intended use in question.
The safest option is to check national and local regulations before placing your order, and to consult with the local authority or, if necessary, a specialist. This prevents it from coming to light later that the chosen sandwich-panel garage or insulated storage tank It cannot be installed in the desired form at the planned location.
If you haven’t yet decided which design to choose, it’s worth reading our comprehensive guide: Sandwich-panel garage: everything you need to know before buying