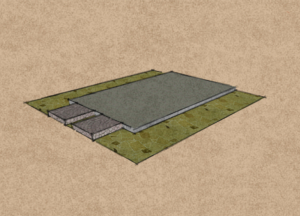
The issue of the foundation is one of the most commonly misunderstood aspects when planning a sandwich-panel garage or an insulated portable garage. Many people treat it as a minor detail, yet the quality of the foundation is crucial to the building’s stability, the precise fit of the panels and doors, and its long-term usability. A well-prepared foundation makes the work easier on the day of installation — and the difference is still evident decades later.
Why is a solid foundation so important?
The sandwich-panel garage and the DELUX insulated A prefabricated mobile garage with a precision-engineered structure. The fit between the panels, the frame and the door is a matter of millimetres — and these fits will only be accurate if the foundation is accurate too.
The fund must:
- let it be exact size — aligned with the base of the garage
- let it be perfectly horizontal — across the entire surface
- let it be sufficiently load-bearing — C20, reinforced concrete
- let it be at least 12–15 cm thick
- let it be suitable for mounting — the framework is anchored to the foundation
If the base is crooked or out of alignment, this will be evident in the finished structure: the gate will not close properly, gaps will appear between the panels, and the horizontal and vertical elements will deviate from the design. It is difficult or impossible to rectify these issues retrospectively.
Solid concrete slab: this is the only type of foundation we recommend for the DELUX insulated mobile garage

A DELUX insulated for mobile garages, for sandwich-panel garages We only supply solid concrete slabs. No strip footings, no concrete blocks — a continuous, even concrete surface beneath the entire base.
The reason for this is simple: an insulated structure requires tight, precise joints. The panels form a single structure from the base to the roof, every part of which requires uniform support. Where this is lacking, the structure will shift over time, the joints will widen and the insulation will deteriorate.
The solid concrete slab also has practical advantages:
- easy-to-clean, tidy interior flooring — there’s no mud left, the weeds don’t grow
- load-bearing surface — vehicles, machinery and shelving units stand securely on it
- water doesn’t pool underneath it — if it is built with the correct gradient
- convenient to use all year round — no muddy, uneven areas
Minimum thickness: 12–15 cm, reinforced, C20-grade concrete. For larger buildings, heavier machinery or intensive use, it is advisable to consider a thickness of 15–20 cm.
If you’re planning to heat the building: it’s worth insulating the foundations as well
This is the point that most people overlook — and later regret.
A DELUX insulated The walls and roof of a mobile garage provide excellent thermal insulation, but if the concrete base is uninsulated, the building will constantly lose heat to the ground. The cold concrete slab causes significant heat loss in winter, which the heating system is unable to compensate for; the energy simply escapes downwards.
The solution: when preparing the base Lay XPS (extruded polystyrene) thermal insulation boards beneath the concrete, on top of the compacted layer, or it can even be installed in a layered configuration (bottom concrete layer, XPS insulation board, then top concrete layer). This step involves minimal additional cost during the foundation work, but pays for itself in the long term through savings on heating bills.
If you’re planning a heated garage or workshop, don’t skimp on the basic insulation. Please consult us in advance to ensure that both the design and the installation are carried out correctly.
Strip foundations and concrete blocks: when are they suitable, and when are they not?
For the sake of completeness, it is worth mentioning that there are other foundation solutions available, such as strip foundations and concrete block foundations. These may be suitable in certain cases, but it is important to understand their limitations.
Lard base In this case, a concrete strip is only laid beneath the main load-bearing points and the fixing points; the inner surface is finished differently. This may be an acceptable compromise for smaller, uninsulated storage units on a tighter budget, but even for a more substantial garage clad with trapezoidal sheet metal, it is worth considering a solid concrete slab instead.
Concrete bollards They offer an even simpler solution, particularly for smaller, lightweight buildings. However, this type of foundation is unsuitable for insulated buildings: it does not provide uniform support and the structure will shift over time.
We do not recommend either solution for DELUX insulated mobile garages or sandwich-panel garages. The precision and enclosed design of the insulated structure require a solid, uniform concrete slab.
Dimensions: how big should the base be?
When determining the dimensions of the foundation, one should take the garage’s floor area as a starting point, and allow for at least It must extend 10–20 cm beyond at the edge of the structure.
If you are planning to install a bottom kerb (drainage kerb) around the building, the dimensions of the foundation must be agreed in advance to ensure that the garage, the foundation and the kerb are all in proportion. In such cases, please be sure to consult us before placing your order.
Drainage: don’t overlook it
The level of the foundation is critical for the building — but drainage around the building is also an important consideration.
Please note that:
- rainwater do not let it flow under or next to the building
- at the entrance do not let water collect — this also poses a risk of ice forming in winter
- the fund’s environment is appropriate let it be sorted out before installation
If the site is on a slope or prone to water pooling, it is advisable to inform the installation team of this in advance.
Summary: what should you bear in mind when preparing the base?
The most important considerations regarding the foundations for DELUX insulated mobile garages and sandwich-panel garages:
- Solid concrete slab across the entire base surface — strip foundations and concrete plinths are unsuitable
- C20, reinforced concrete, at least 12–15 cm thick
- Perfectly horizontal surface — the accuracy of the joints depends on this
- If you’re planning to turn the heating on, it is also worth laying XPS insulation boards underneath the base
- In the case of bottom binding Please consult us in advance to ensure the dimensions are consistent
- Drainage The area around the building must be tidied up before installation
The client is responsible for carrying out the concrete work. We can only schedule the delivery of the garage to coincide with a finished, set foundation.
If you have any questions about the dimensions of the base or the installation requirements, please get in touch with us — we’ll be happy to help you before you place your order.
Related articles: